Linea RossaSliding
SYSTEM LIBRARY / GLR-33
GLR-33Insulated Sliding System
High insulation, effortless movement and integrated flyscreen options for wide architectural openings.SYSTEM IN ONE MINUTE
What this system resolves.
High insulation, effortless movement and integrated flyscreen options for wide architectural openings. The final system route is verified against the opening composition, local exposure, glass or infill, hardware, finish and installation sequence.SYSTEM ANATOMY
CATALOGUE REFERENCE · PROJECT DRAWING FOLLOWS TECHNICAL REVIEWGLR-33
Technical section on request.
The relevant section and fabrication detail will be selected after configuration and opening review.
REQUEST TECHNICAL REVIEW ↗PRELIMINARY TECHNICAL VALUES
Readable data,
not hidden in an image.
Sash height113 mm
Frame height60 mm
Sash width73 mm
Interlock width121 mm
Glass thickness24–60 mm
Thermal barrier21 mm
Sash capacity250 kg
COMPATIBLE DIRECTIONS
Configure the architectural intent.
Only the decisions relevant to this system are shown. The project configurator turns these groups into a structured quotation request.START PROJECT CONFIGURATION ↗Layout
RECOMMENDED2 sash3 sash4 sashFixed + moving sashCorner openingCustom composition
Track
RECOMMENDEDMonorail2 track3 track
Opening direction
RECOMMENDEDSlide leftSlide rightBi-partingMultiple directions / drawing review
Threshold
RECOMMENDEDStandardLow thresholdFlush / concealed
Glazing
RECOMMENDEDDouble glazingTriple glazingLaminated safety glassSolar-control glassTo be engineered
Operation
RECOMMENDEDManualLift & slideMotorised (subject to system)
Insect screen
RECOMMENDEDNoneIntegrated slidingPleated screen
Finish family
RECOMMENDEDPowder coating 2604Powder coating 2605Nano anodizedSpecial effectColour consultation
FINISH COMPATIBILITY
One system.
A considered surface.
RELATED SYSTEMS
Compare before you commit.
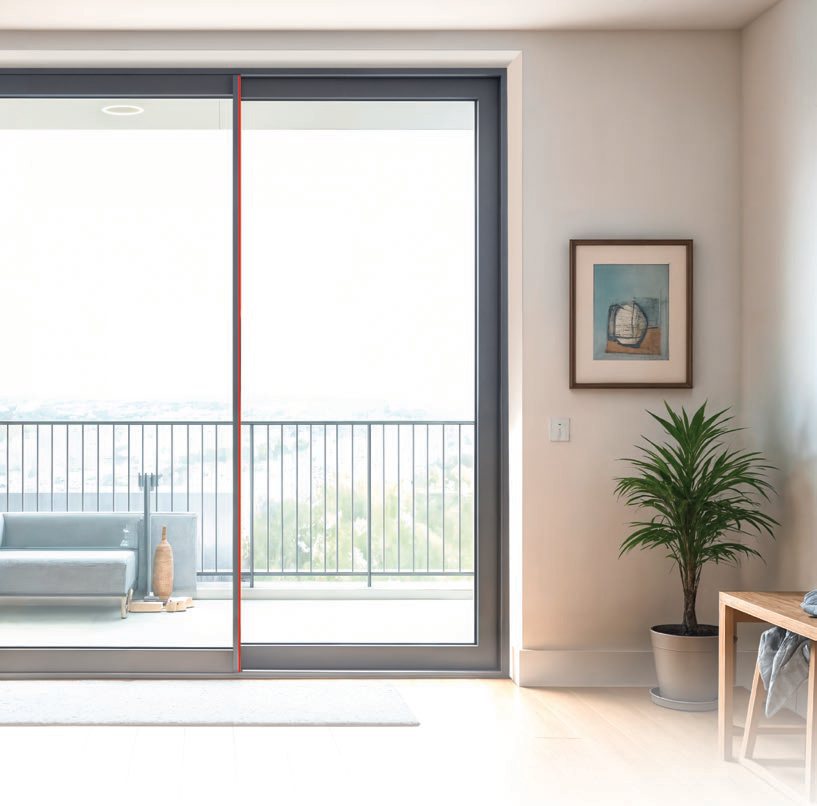 GRANDE01↗
GLR-36 · Sliding
Insulated Sliding System
Slim 32 mm interlock, flush threshold and integrated flyscreen for tall, broad panels.
124 mm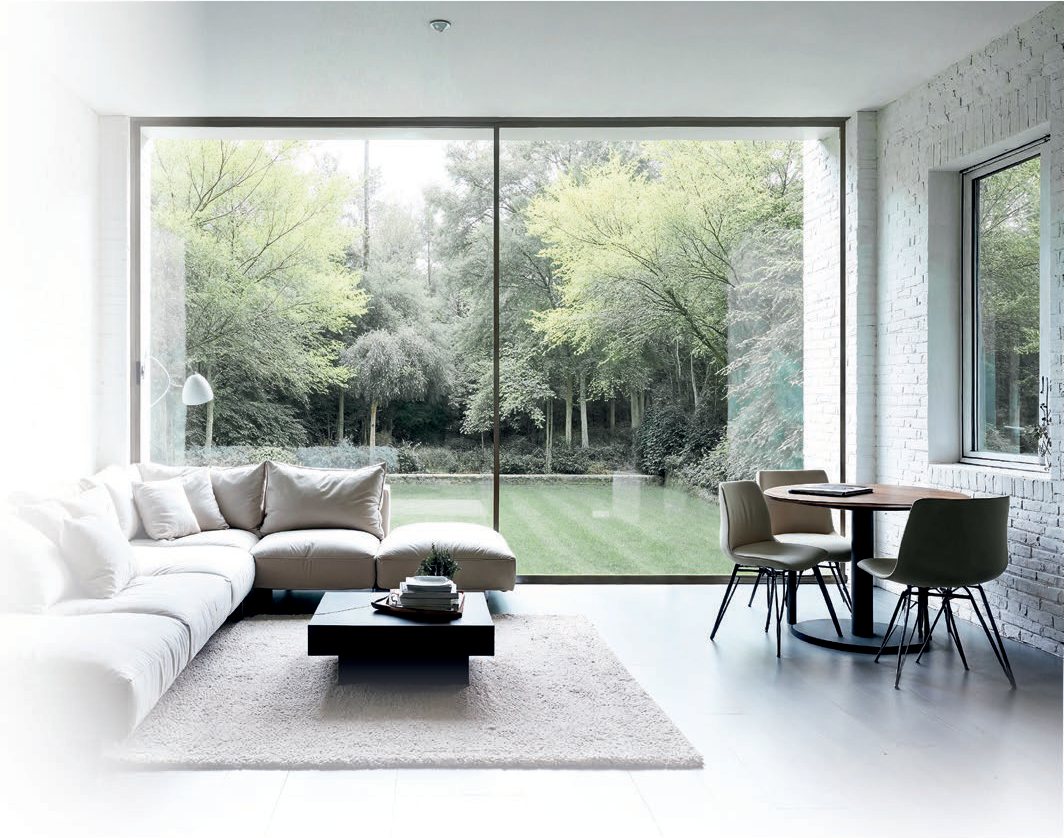 GRANDE02↗
GLR-37 · Minimal Sliding
Minimal Sliding System
Maximum daylight and uninterrupted views with two- or three-track minimal frames.
129 mm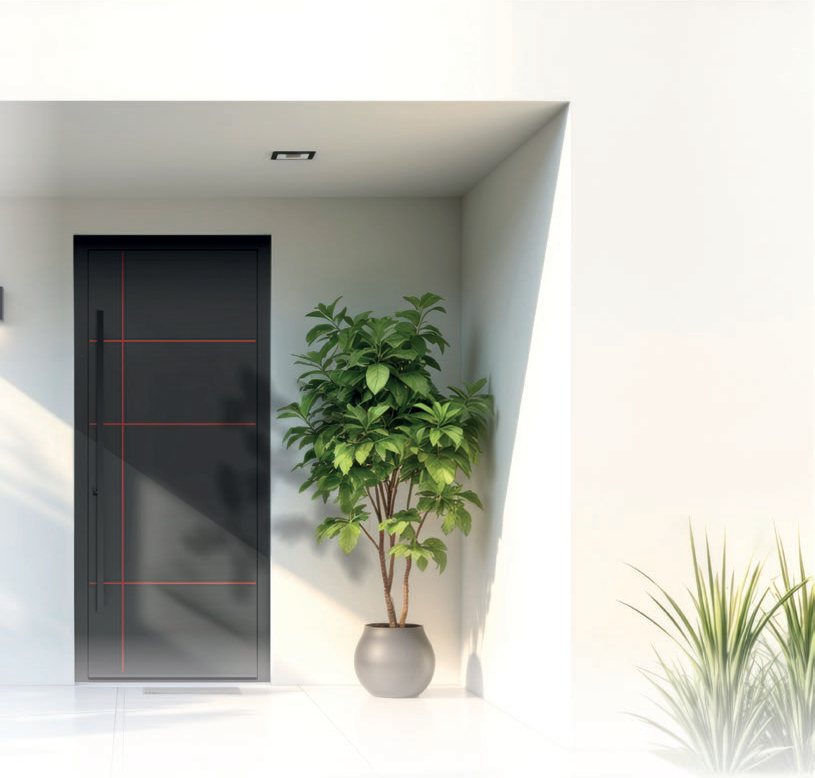 GRANDE03↗
GLR-50 · Entrance Doors
Entrance Door System
Prestigious aluminium entrance doors combining security, insulation and bespoke panel design.
87.3 mmGLR-33 PROJECT ROUTE