Linea RossaOutdoor
SYSTEM LIBRARY / LR-8700
LR-8700Rolling Roof Pergola
Retractable aluminium roof for modular, wall-mounted or freestanding outdoor rooms.SYSTEM IN ONE MINUTE
What this system resolves.
Retractable aluminium roof for modular, wall-mounted or freestanding outdoor rooms. The final system route is verified against the opening composition, local exposure, glass or infill, hardware, finish and installation sequence.SYSTEM ANATOMY
CATALOGUE REFERENCE · PROJECT DRAWING FOLLOWS TECHNICAL REVIEWLR-8700
Technical section on request.
The relevant section and fabrication detail will be selected after configuration and opening review.
REQUEST TECHNICAL REVIEW ↗PRELIMINARY TECHNICAL VALUES
Readable data,
not hidden in an image.
Beam & gutter283 / 220 mm
Louver252 / 44 mm
Post profile133 / 133 mm
Maximum area24 m²
Closing speed7.5 sec/m
Mounting · 4 postsFreestanding unit
Mounting · 1–3 postsWall mounted
CATALOGUE-CONFIRMED OPTIONS
Catalogued system details
Only options explicitly shown in the supplied product catalogue are listed here. Final availability is confirmed per quotation.COMPATIBLE DIRECTIONS
Configure the architectural intent.
Only the decisions relevant to this system are shown. The project configurator turns these groups into a structured quotation request.START PROJECT CONFIGURATION ↗Installation
RECOMMENDEDFreestanding 4 postWall mounted 2 postWall mounted 1/3 postModular multi-bay
Bay planning
RECOMMENDEDSingle bayTwo connected baysThree+ modular baysPlan review required
Roof
RECOMMENDEDRetractable aluminium panels
Side A enclosure
RECOMMENDEDOpenVertical zip screenGuillotine glassSliding glass
Side B/C/D enclosure
RECOMMENDEDAll openZip screensGlazingMixed — mark on plan
Drainage direction
RECOMMENDEDFront postsRear postsProject-specific concealed route
Automation
RECOMMENDEDRemoteRain/wind sensorSmart home integration
Lighting
RECOMMENDEDNonePerimeter LEDLouvre-integrated LED
Finish family
RECOMMENDEDPowder coating 2604Powder coating 2605Nano anodizedSpecial effectColour consultation
FINISH COMPATIBILITY
One system.
A considered surface.
RELATED SYSTEMS
Compare before you commit.
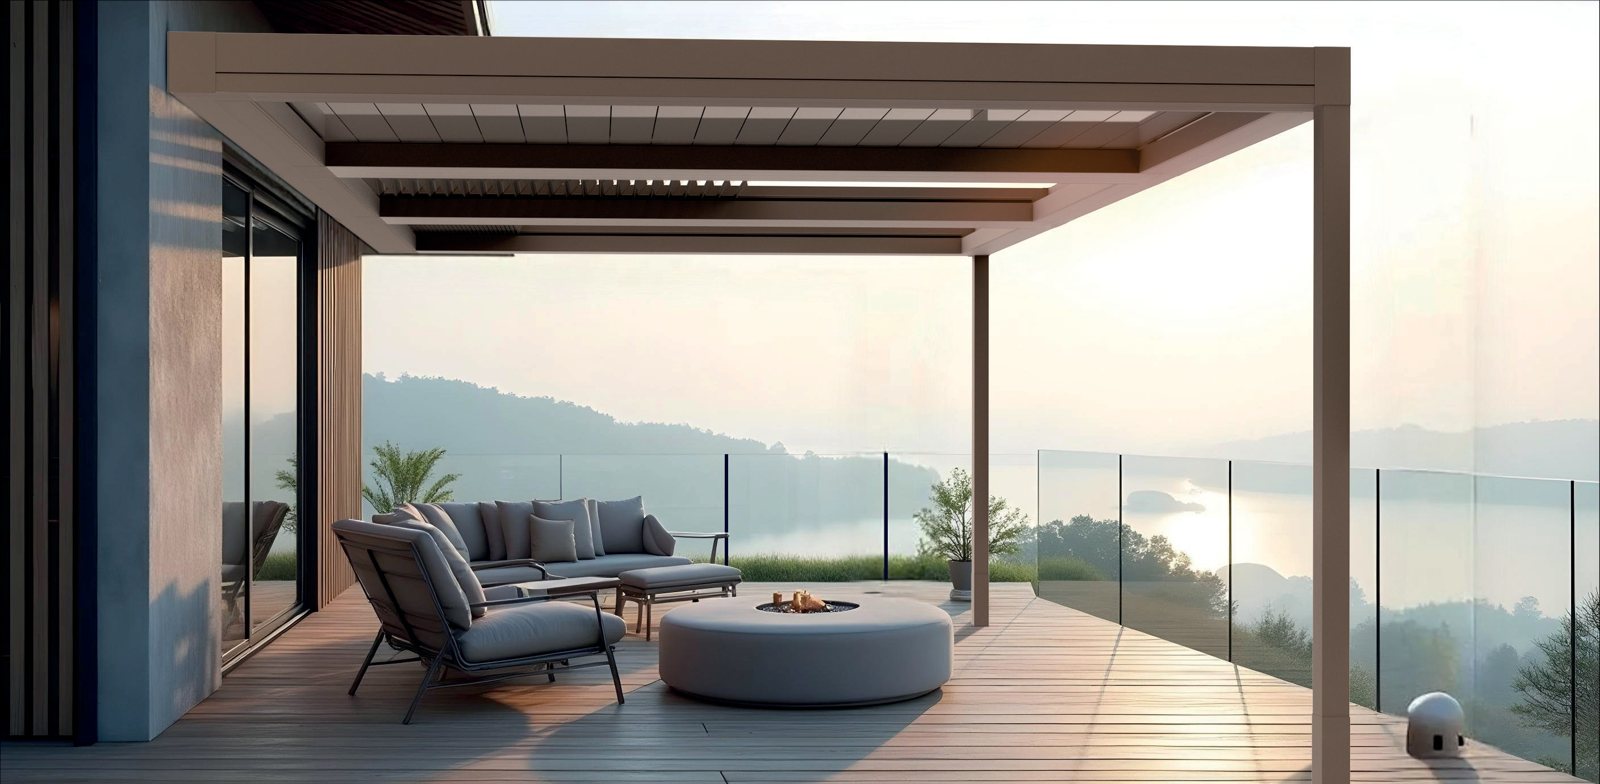 GARDEN01↗
LR-8200 · Outdoor
Skyroof System
Retractable glazed roof architecture for terraces, winter gardens and hospitality projects.
Glass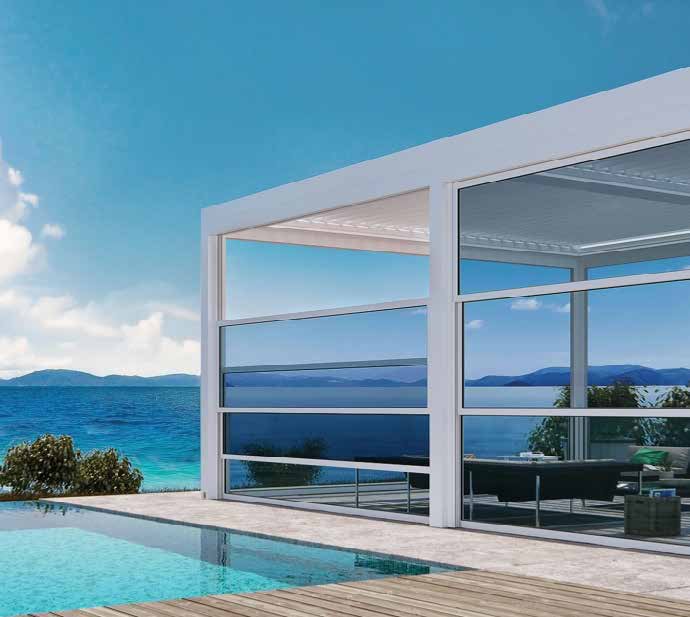 GARDEN02↗
LR-8600 · Outdoor
Guillotine Glass
Motorized two- or three-panel vertical glazing for flexible outdoor enclosure.
85 / 133 mm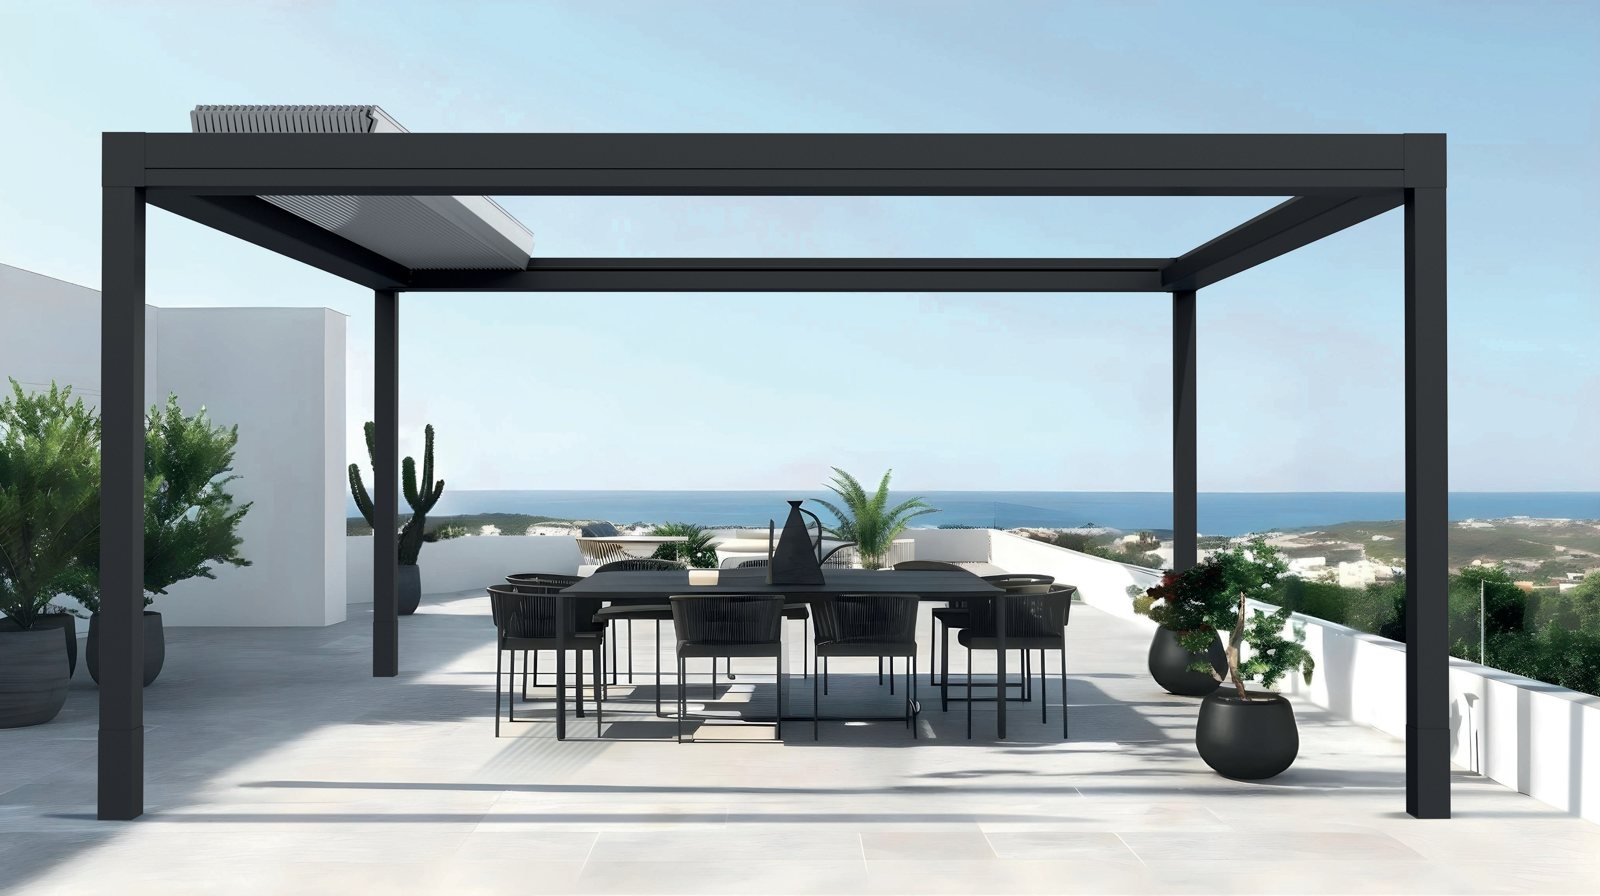 GARDEN03↗
LR-8800 · Outdoor
Bioclimatic Pergola
Rotating-louver pergola platform for climate-responsive outdoor living.
133 × 200 mmLR-8700 PROJECT ROUTE