SYSTEM LIBRARY / ZIP-R
ZIP-RMotorised Roof Zip Screen
A tensioned overhead textile shading system for suitable glass roofs, skylights, winter gardens and pergola structures.SYSTEM IN ONE MINUTE
What this system resolves.
A tensioned overhead textile shading system for suitable glass roofs, skylights, winter gardens and pergola structures. The final system route is verified against the opening composition, local exposure, glass or infill, hardware, finish and installation sequence.SYSTEM ANATOMY
CATALOGUE REFERENCE · PROJECT DRAWING FOLLOWS TECHNICAL REVIEWTechnical section on request.
The relevant section and fabrication detail will be selected after configuration and opening review.
REQUEST TECHNICAL REVIEW ↗PRELIMINARY TECHNICAL VALUES
Readable data,
not hidden in an image.
ApplicationHorizontal / inclined
GuidanceTensioned side channels
OperationTubular motor · project selected
FabricTechnical solar-control textile
ControlSwitch / remote / sensor / automation study
SizingProject-specific technical confirmation
FinishProject-selected colour
COMPATIBLE DIRECTIONS
Configure the architectural intent.
Only the decisions relevant to this system are shown. The project configurator turns these groups into a structured quotation request.START PROJECT CONFIGURATION ↗Measurement type
Application
Fabric type
Fabric colour
Motor & control
Motor side
Sensors
Logo printing
Profile colour
Profile surface
FINISH COMPATIBILITY
One system.
A considered surface.
RELATED SYSTEMS
Compare before you commit.
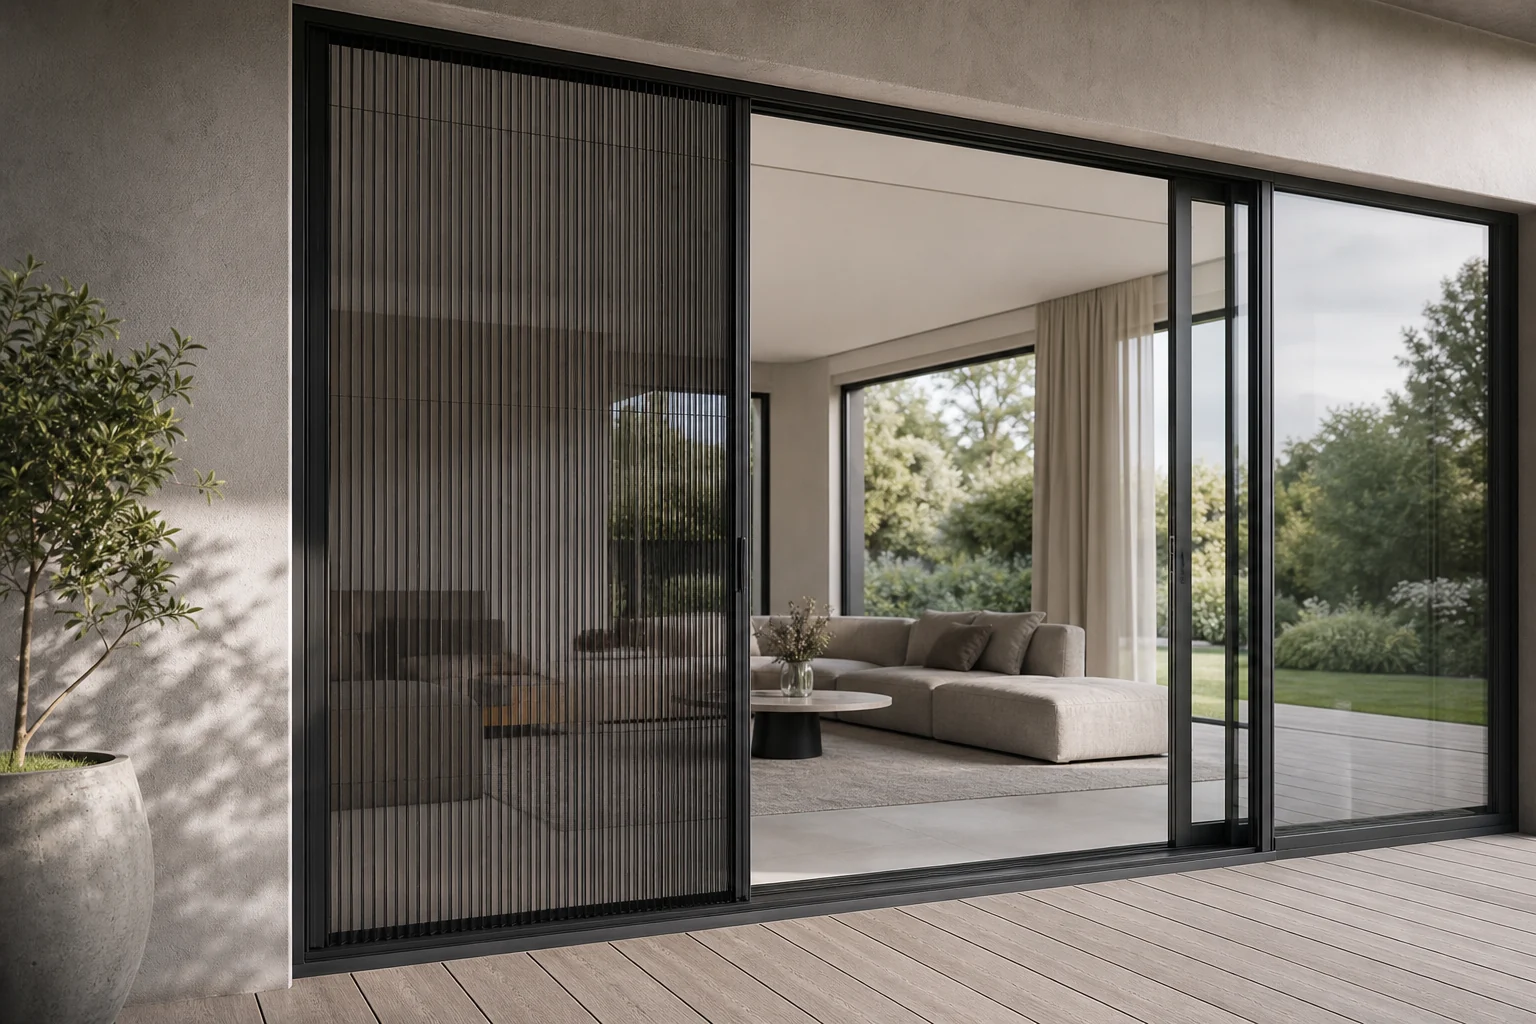 COMFORT01↗
22mm Eco 90° Pleated Flyscreen
A compact made-to-measure pleated insect screen for suitable windows, balcony doors and terrace exits.
22 mm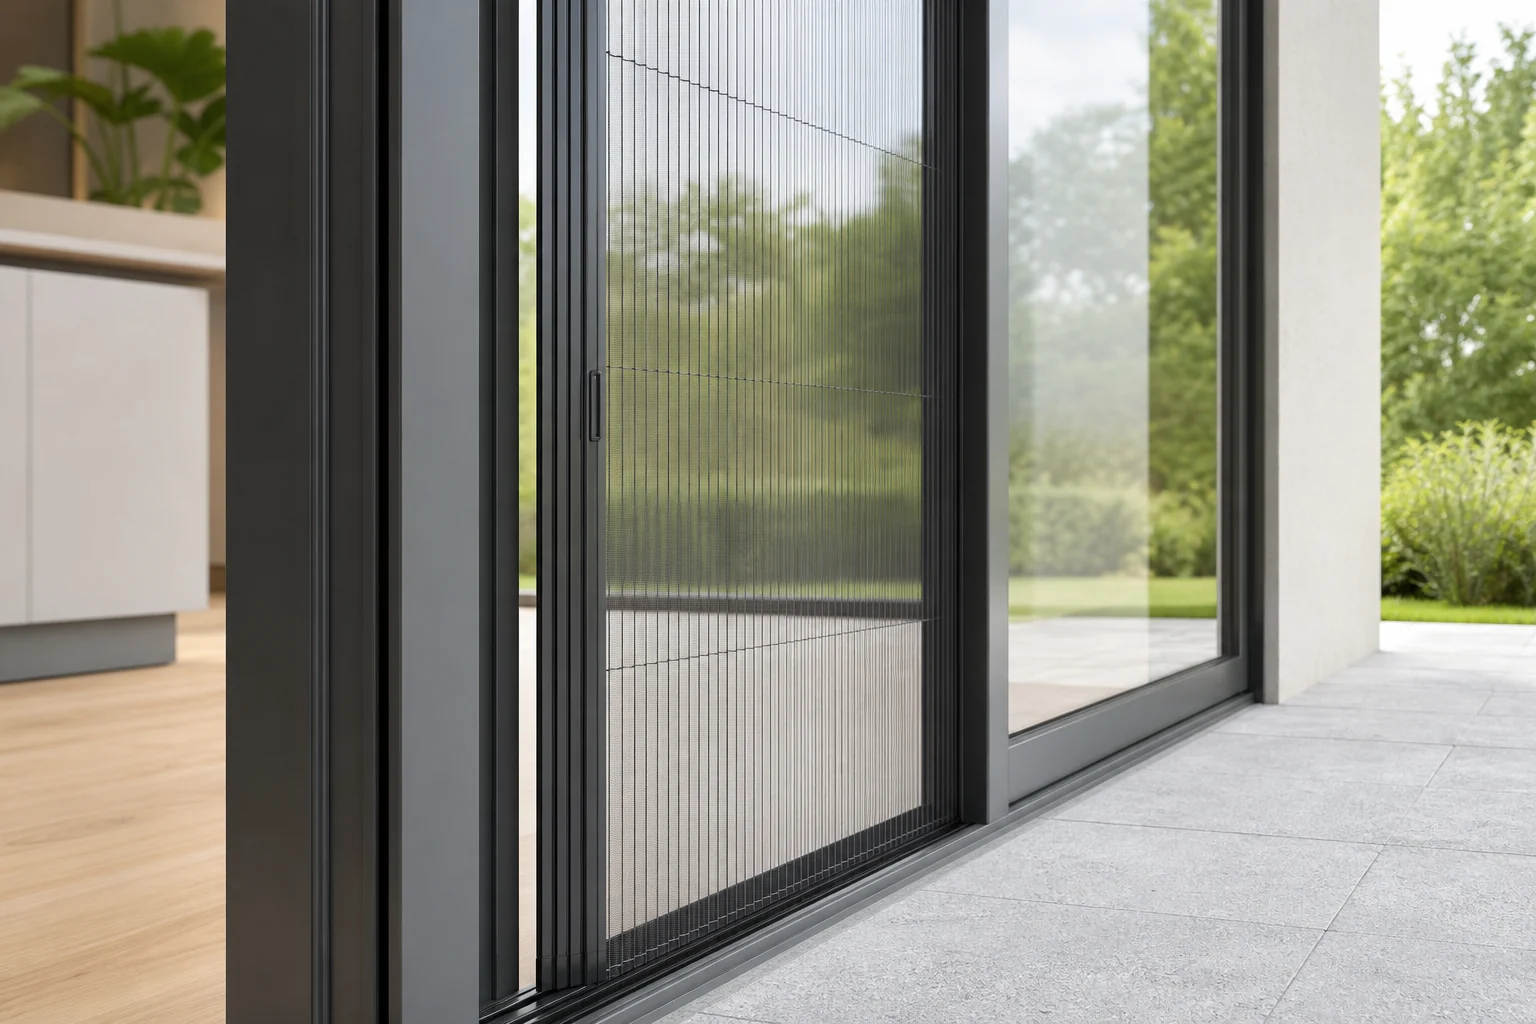 COMFORT02↗
17mm Mini 90° Pleated Flyscreen
A slim made-to-measure pleated insect screen developed for compact windows, narrow frames and selected door openings.
17 mm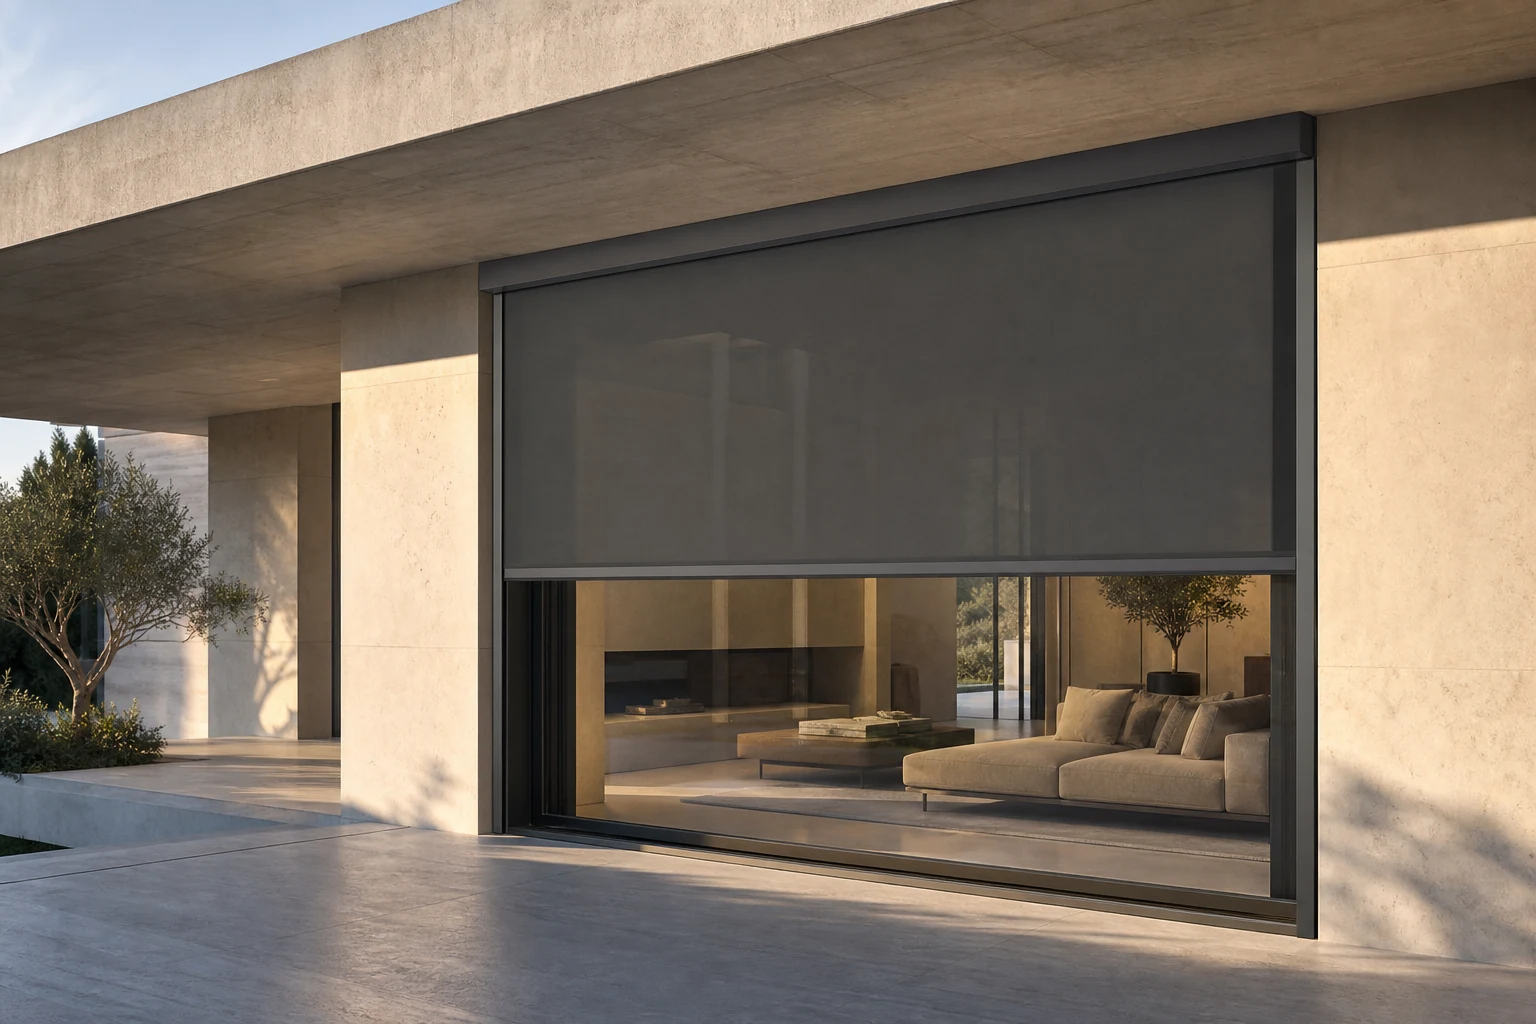 COMFORT03↗
Motorised Vertical Zip Screen
A motorised side-guided textile shading system for suitable balconies, terraces, pergola sides and glazed façades.
Vertical openingZIP-R PROJECT ROUTE